Lori Newman

BEDS0
BATHS0
SQUARE FEET4,048
MLS#260012193
STATUSActive
PROPERTY TYPEMulti Unit - Multiple
SUBDIVISIONAitken Addition
Property Description
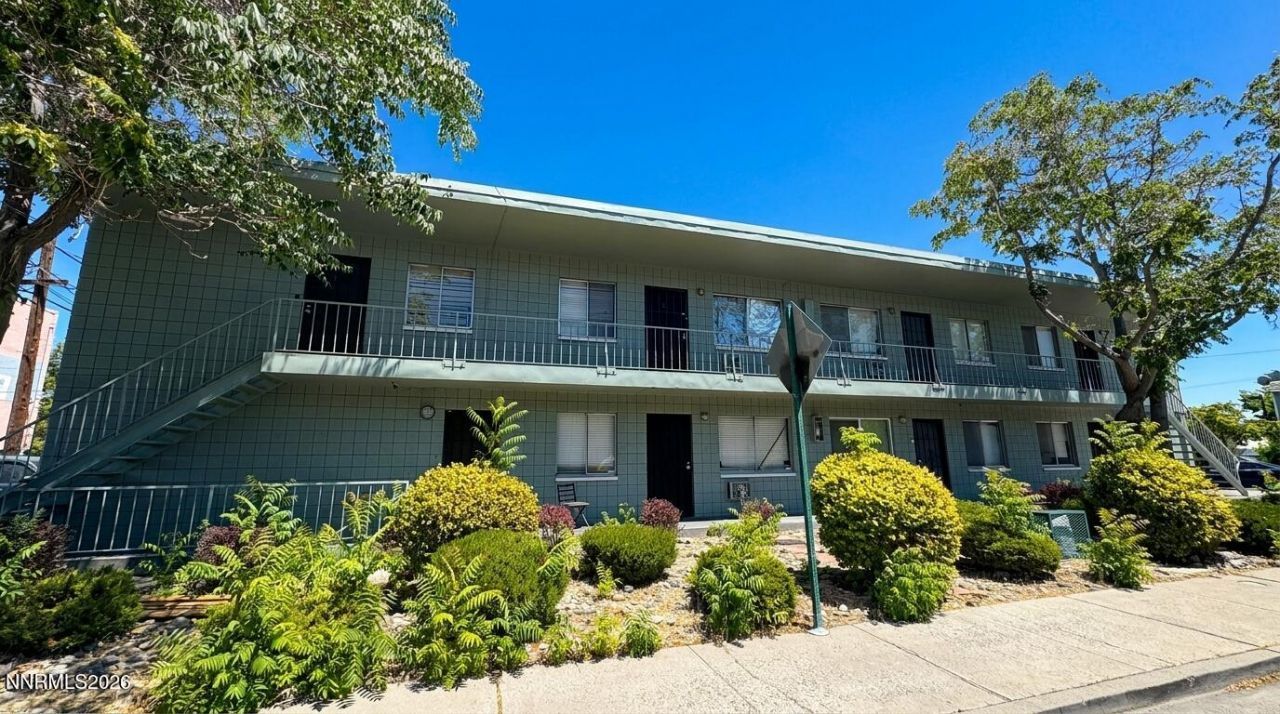
190 Locust is an 8-unit multifamily property in Reno's supply-constrained 89502 submarket - offered on its own or alongside its nearly identical sister building at 900 Willow Street for buyers who want to double up to 16 doors in a single transaction. The two properties are separately parceled, so investors can take one or both. Constructed in 1964 with concrete block and masonry bearing walls, this two-story building carries eight uniform 506 SF one-bedroom, one-bath units across 4,048 SF of building on a 5,461 SF lot zoned Mixed-Use (MU). 190 Locust also includes a 276 SF basement area - currently used for storage but plumbed with real potential for conversion into a common-area laundry room, opening up a new income stream and a straightforward lift to NOI. The address puts tenants minutes from Renown Regional Medical Center - northern Nevada's largest hospital and one of the region's most reliable rental-demand drivers - with Midtown Reno, the South Wells Avenue corridor, downtown, the Truckee Riverwalk, and the University of Nevada all within easy reach. The all-one-bedroom floor plan set matches Reno's expanding pool of single medical professionals, young workers, and students, making 190 Locust an easy fit for value-add operators, 1031 exchange buyers seeking stabilized-with-upside product, and out-of-state investors targeting the medical district.
Property Features
Property Type: Multi Unit - Multiple
Cooling: Wall/Window Unit(s), Varies by Unit
Heating: Wall Furnace
Lot Size: 0.13 Acres
Roof Type: Flat
Taxes: $2,470
Year Built: 1964
Units
3 Bedroom Units:
Feature Descriptions
Appliances: Electric Oven, Electric Range, Microwave, Refrigerator
Construction Type: Site/Stick-Built
Cooling Y/N: Yes
Days on Site: 1
Exterior: Block, Concrete, Wood Siding
Fencing: Partial
Flooring: Carpet, Vinyl, Linoleum
Foundation: Crawl Space, Slab
Heating Y/N: Yes
Laundry Features: None
Lot Features: Corner Lot, Landscaped, Level
OtherStructures: None
Owner Pays: Sewer, Trash Collection, Water
Parcel #: 012-143-52
Parking: Common
Pool Features: None
Security Features: Smoke Detector(s)
Sewer: Public Sewer
Sprinklers: None
Tenant Pays: Electricity, Gas, Internet
Units Furnished: None
Utilities: Cellular Coverage, Cable Connected, Electricity Connected, Natural Gas Connected, Phone Available, Sewer Connected, Water Connected
Water: Public
Window Features: Metal Frames, Blinds
Local Schools
High School: Wooster
Middle School: Vaughn
Elementary School: Booth
Listed By / Shown By
Listed By
Agency Name: Marmot Properties, LLC
Agent Name: Christopher Moton
Agency Phone: 775-301-5289
Agent Phone: 775-870-7142

Shown By
Agent Name: Lori Newman
Agent Phone: (937) 441-3610
Agency Title: Key Realty

Estimate Your Payment
Estimated Payment
$ 8,151.10 per month $7,551.52 Principal & Interest $205.83 Property Tax $393.75 Homeowner's InsuranceChange Payment Information
Privacy Policy / DMCA Notice / ADA Accessibility


This site is hosted, designed and copyright
© 1994 - 2026 by
Delta Media Group, Inc. -- Patent Pending --
Agency License Information: 1-877-539-7589 | Ohio Lic# REC.2010002888 6800 W Central Ave #B, Toledo, OH 43617 | Michigan Lic# 6505366134 8040 Summerfield Rd, Lambertville, MI 48144 | Indiana Lic# RC52400106 3029 W Smith Valley Rd #211, Greenwood, IN 46142 | West Virginia LIC# 010306 Erin Rickman, Broker. 410 Market St #3, Parkersburg, WV, 26101 | Colorado LIC# EC.100108419 603 Rood Ave, Grand Junction, CO 81501 | Nevada LIC# B.0146350.LLC 9190 Double Diamond Pwky, Reno, NV 89521 | Florida LIC# CQ1073507 16638 Mooner Plank Cir, Wimauma, FL 33598 | Illinois LIC# 481014661 640 S Washington St. Suite 212, Naperville, IL 60540
190 Locust Street | MLS# 260012193
This multi-family property located at 190 Locust Street, Reno, NV 89502 is currently listed for sale with an asking price of $1,350,000. Search Reno real estate on lorinewman.ikeyrealty.com today.