Lori Newman

BEDS2
BATHS1 full
SQUARE FEET962
MLS#260012009
STATUSActive
PROPERTY TYPEResidential - Single Family
SUBDIVISIONWells Addition
Property Description
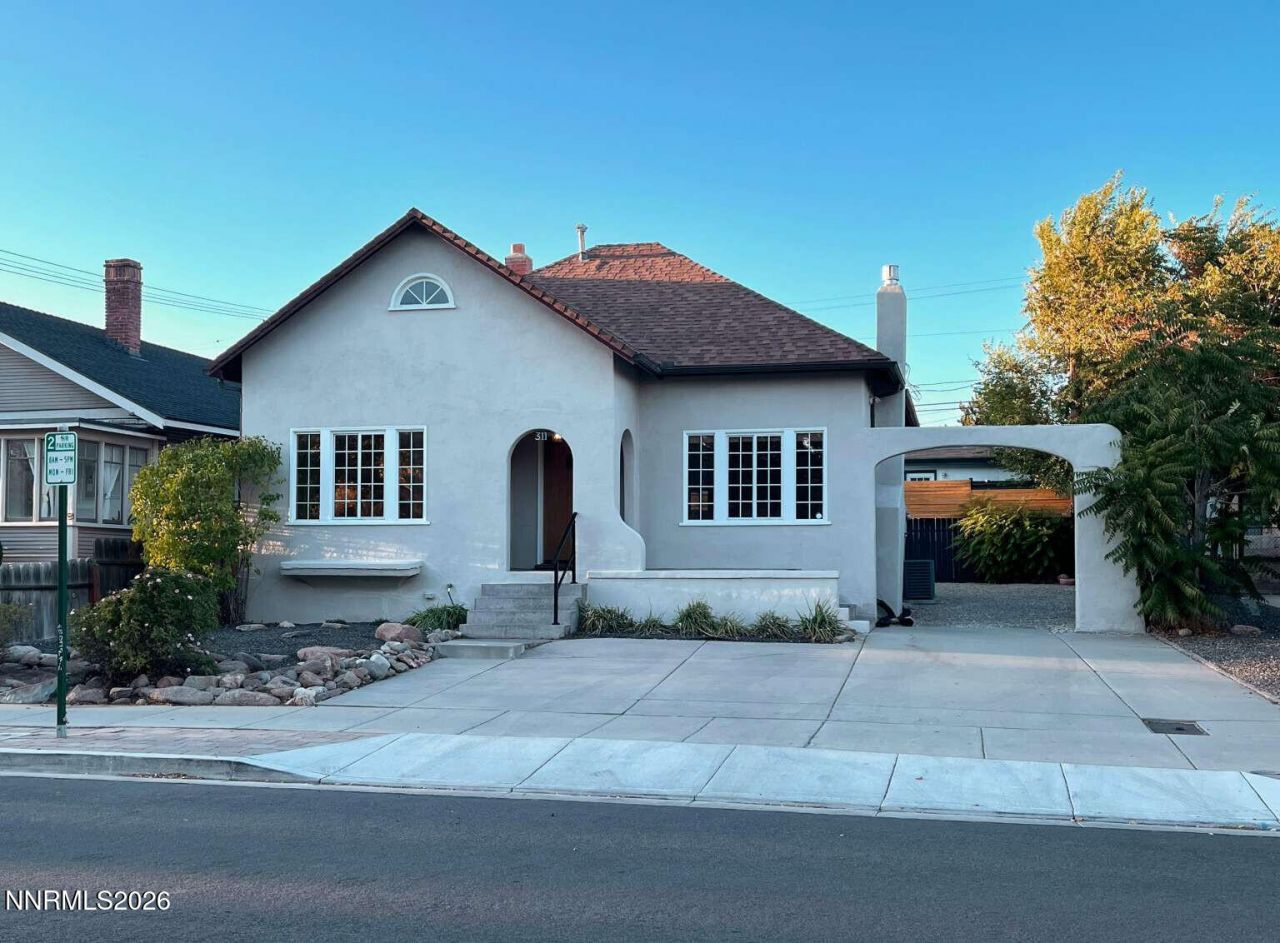
A completely updated bungalow in the middle of Midtown, one of Reno's most sought-after districts offering exceptional walkability, a thriving local arts and culinary scene, boutique shops and historic neighborhoods. This 962 sf, 2bd/1ba house just oozes charm. Architectural details were painstakingly preserved while major modern updates were carried out. Updates included all new pex plumbing and ventilation stack, new main water line from the street, new electrical and sewer line. Brand new kitchen and bathroom, new doors throughout, new window framing and sills. Living room windows have solar shades as well as privacy film so the partial mountain views can be experienced while still enjoying your privacy. Plenty of off street parking as well. A century of character preserved: from original built-ins, board and batten style ceilings in kitchen and bathroom, plaster walls and gorgeous refinished White Oak and Douglas Fir floors. This house offers storage galore with linen cabinet and drawers in the hallway, dining hutch, and a large pantry off the kitchen. There is also an approximately 250sf unfinished basement. Relax in front of the gas fireplace or enjoy the private backyard, this home is ready to be your Midtown oasis.
Property Features
Property Type: Residential - Single Family
Cooling: Central Air
Fireplaces: 1
Heating: Natural Gas
Lot Size: 0.09 Acres
Roof Type: Shingle
Stories: 1.0
Taxes: $1,102
Year Built: 1922
Amenities
Ceiling Fan(s)
Smart Thermostat
Pantry
Rain Gutters
Feature Descriptions
Additional Rooms: Basement - Unfinished
Appliances: Dryer, Disposal, Electric Oven, Refrigerator, Washer, Oven, Electric Cooktop
City Limits: Yes
Construction Type: Site/Stick-Built
Cooling Y/N: Yes
Days on Site: 6
Dining: None
Exterior: Frame, Stucco
Fencing: Back Yard
Fireplace: Gas
Fireplace Y/N: Yes
Flooring: Luxury Vinyl, Wood
Foundation: Concrete Perimeter
Heating Y/N: Yes
Kitchen: Built-In Single Oven, Disposal, Electric Cooktop, Pantry
Laundry Features: Common Area
Living Room: Ceiling Fan(s)
Lot Features: Level
Master Bedroom: None
OtherStructures: None
Parcel #: 013-113-19
Parking: None
Patio/Porch: Patio, None
Road Frontage: City Street
Road Responsibility: Public Maintained Road
Security Features: Carbon Monoxide Detector(s), Smoke Detector(s)
Sewer: Public Sewer
Special View Info: City, Mountain(s)
Sprinklers: None
SQFT Living: 962
Utilities: Cable Available, Electricity Connected, Internet Available
Water: Public
Water Rights Y/N: No
Window Features: Aluminum Frames, Blinds, Drapes
Local Schools
High School: Wooster
Middle School: Vaughn
Elementary School: Booth
Listed By / Shown By
Listed By
Agency Name: Congress Realty, INC.
Agent Name: Jared English
Agency Phone: 888-881-4118
Agent Phone: 888-881-4118

Shown By
Agent Name: Lori Newman
Agent Phone: (937) 441-3610
Agency Title: Key Realty

Estimate Your Payment
Estimated Payment
$ 3,358.22 per month $3,104.51 Principal & Interest $91.83 Property Tax $161.88 Homeowner's InsuranceChange Payment Information
Privacy Policy / DMCA Notice / ADA Accessibility


This site is hosted, designed and copyright
© 1994 - 2026 by
Delta Media Group, Inc. -- Patent Pending --
Agency License Information: 1-877-539-7589 | Ohio Lic# REC.2010002888 6800 W Central Ave #B, Toledo, OH 43617 | Michigan Lic# 6505366134 8040 Summerfield Rd, Lambertville, MI 48144 | Indiana Lic# RC52400106 3029 W Smith Valley Rd #211, Greenwood, IN 46142 | West Virginia LIC# 010306 Erin Rickman, Broker. 410 Market St #3, Parkersburg, WV, 26101 | Colorado LIC# EC.100108419 603 Rood Ave, Grand Junction, CO 81501 | Nevada LIC# B.0146350.LLC 9190 Double Diamond Pwky, Reno, NV 89521 | Florida LIC# CQ1073507 16638 Mooner Plank Cir, Wimauma, FL 33598 | Illinois LIC# 481014661 640 S Washington St. Suite 212, Naperville, IL 60540
311 Cheney Street | MLS# 260012009
This single family home located at 311 Cheney Street, Reno, NV 89502 is currently listed for sale with an asking price of $555,000. This property was built in 1922 and has 2 bedrooms and 1 full baths with 962 sq. ft. Cheney Street is located in the Wells Addition subdivision. Search Wells Addition real estate on lorinewman.ikeyrealty.com today.