Lori Newman

BEDS5
BATHS6
SQUARE FEET3,894
MLS#250055872
STATUSActive
PROPERTY TYPEMulti Unit - Multiple
SUBDIVISIONSierra Vista Tract
Property Description
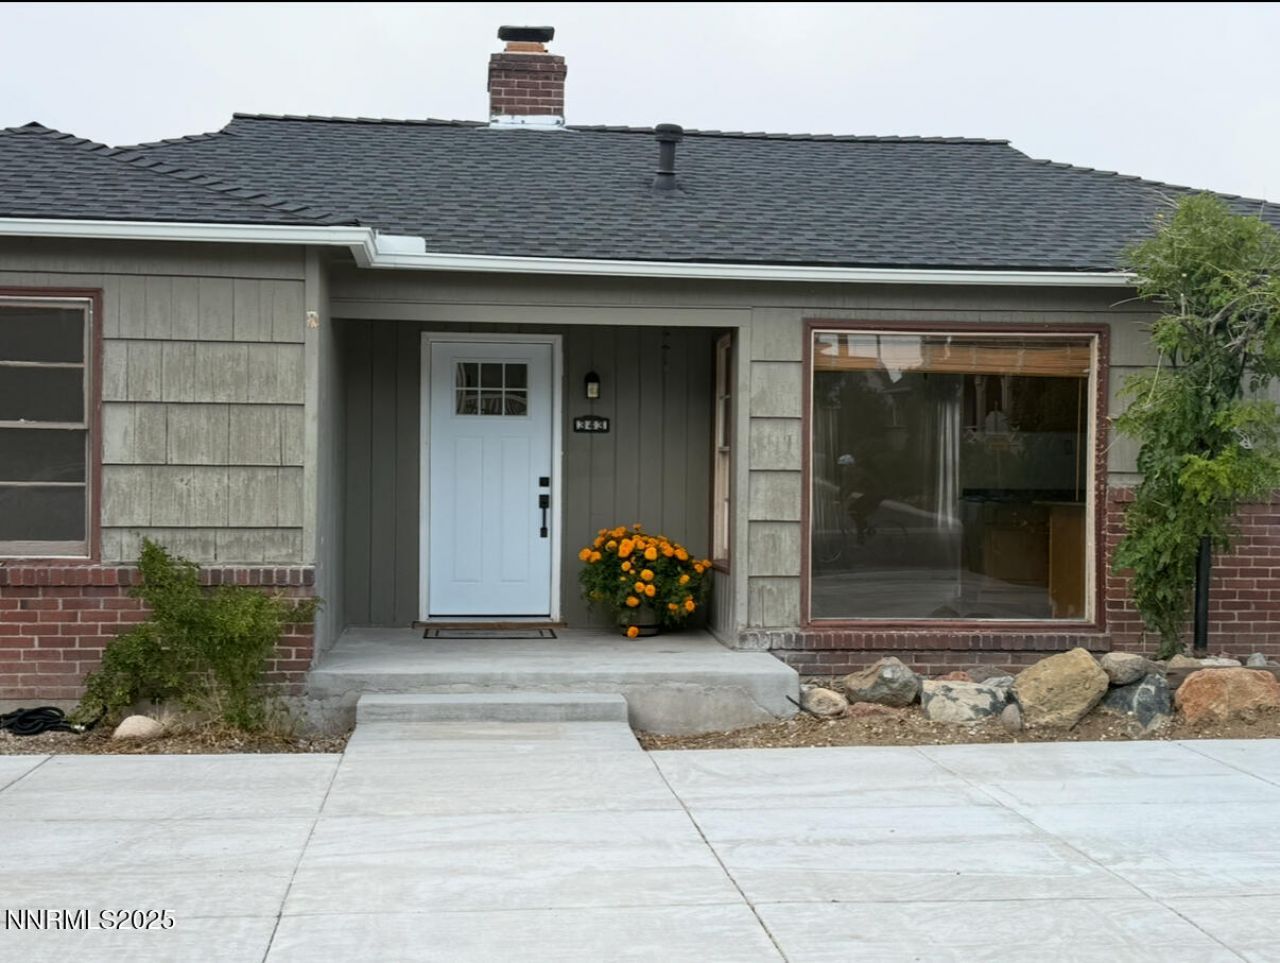
Welcome to 343 & 347 Mount Rose St, located in the heart of Reno's vibrant MidTown District, the city's most desirable neighborhood for arts, culture, theatre, and dining, all just steps from your front door. It offers a rare blend of charm, modern convenience, and excellent investment potential. This property is perfect for both owner occupants and investors. 343 Mount Rose St. features a spacious single level main residence, complemented by a second unit.Tucked away down a few steps to the front door with a breezeway patio the length of the home. 347 Mount Rose St. was built in 2017, it's a stylish modern duplex with alley access, each of the two units spans three stories and includes, one bedroom, + den or office, two bathrooms, attached one car garage with two storage spaces, two private balconies, fenced patio space, vaulted ceilings, and sunshine filled interiors. Whether you're looking to expand your portfolio or be an owner occupier and rent out three units, this unique property is the best of both worlds, in one of Reno's most walkable, lively, and fast appreciating neighborhoods. Newer roof from 2024 on the front house.
Property Features
Property Type: Multi Unit - Multiple
Fireplaces: 1
Heating: Fireplace(s), Forced Air, Varies by Unit
Lot Size: 0.16 Acres
Roof Type: Composition, Shingle
Taxes: $6,397
Year Built: 1945
Units
Studio Units:
Bathroom(s): 1
Rent: $1800.00
Square Footage: 978
Total Units: 1
1 Bedroom Units:
Bathroom(s): 1
Rent: $800.00
Square Footage: 858
Total Units: 1
2 Bedroom Units:
Bathroom(s): 2
Rent: $2096.00
Square Footage: 1029
Total Units: 1
3 Bedroom Units:
Bathroom(s): 2
Rent: $2350.00
Square Footage: 1029
Total Units: 1
Amenities
Ceiling Fan(s)
No Interior Steps
Vaulted Ceiling(s)
Awning(s)
Balcony
Rain Gutters
Ceiling Fan
Feature Descriptions
Appliances: Dryer, Disposal, Dishwasher, Electric Oven, Microwave, Refrigerator, Self Cleaning Oven, Washer
Construction Type: Masonry, Site/Stick-Built
Days on Site: 370
Exterior: Asbestos, Stucco
Fencing: Back Yard, Front Yard, Partial
Fireplace: Wood Burning
Fireplace Y/N: Yes
Flooring: Laminate, Wood, Varies
Foundation: Other
Heating Y/N: Yes
Laundry Features: Varies By Unit
Lot Features: Gentle Sloping
OtherStructures: None
Owner Pays: Exterior Maintenance, Trash Collection
Parcel #: 014-213-27
Parking: Alley Access, Assigned, Attached, Detached, Garage, Garage Door Opener, Parking Pad, Varies by Unit
Patio/Porch: Deck, Patio
Pool Features: None
Security Features: Smoke Detector(s)
Sewer: Public Sewer
Sprinklers: None
Tenant Pays: All Utilities, Electricity, Gas, Hot Water, Water
Units: 4
Units Furnished: None
Utilities: Cellular Coverage, Internet Available, Water Meter Installed, Cable Available, Electricity Available, Electricity Connected, Natural Gas Available, Natural Gas Connected, Phone Available, Phone Connected, Sewer Available, Sewer Connected, Water Available, Water Connec
Water: Public
Window Features: Vinyl Frames, Blinds, Double Pane Windows, Skylight(s), Wood Frames
Local Schools
High School: Reno
Middle School: None
Elementary School: Mt. Rose
Listed By / Shown By
Listed By
Agency Name: Keller Williams Group One Inc.
Agent Name: Dyan Chapman
Agency Phone: 775-823-8787
Agent Phone: 775-813-8270

Shown By
Agent Name: Lori Newman
Agent Phone: (937) 441-3610
Agency Title: Key Realty

Estimate Your Payment
Estimated Payment
$ 8,955.07 per month $8,004.61 Principal & Interest $533.08 Property Tax $417.38 Homeowner's InsuranceChange Payment Information
Privacy Policy / DMCA Notice / ADA Accessibility


This site is hosted, designed and copyright
© 1994 - 2026 by
Delta Media Group, Inc. -- Patent Pending --
Agency License Information: 1-877-539-7589 | Ohio Lic# REC.2010002888 6800 W Central Ave #B, Toledo, OH 43617 | Michigan Lic# 6505366134 8040 Summerfield Rd, Lambertville, MI 48144 | Indiana Lic# RC52400106 3029 W Smith Valley Rd #211, Greenwood, IN 46142 | West Virginia LIC# 010306 Erin Rickman, Broker. 410 Market St #3, Parkersburg, WV, 26101 | Colorado LIC# EC.100108419 603 Rood Ave, Grand Junction, CO 81501 | Nevada LIC# B.0146350.LLC 9190 Double Diamond Pwky, Reno, NV 89521 | Florida LIC# CQ1073507 16638 Mooner Plank Cir, Wimauma, FL 33598 | Illinois LIC# 481014661 640 S Washington St. Suite 212, Naperville, IL 60540
343 & 347 Mount Rose St. Street | MLS# 250055872
This multi-family property located at 343 & 347 Mount Rose St. Street, Reno, NV 89509 is currently listed for sale with an asking price of $1,431,000. Search Reno real estate on lorinewman.ikeyrealty.com today.