Lori Newman

BEDS3
BATHS2 full
SQUARE FEET1,463
MLS#260012069
STATUSActive
PROPERTY TYPEResidential - Single Family
SUBDIVISIONLakeridge Springs 3
Property Description
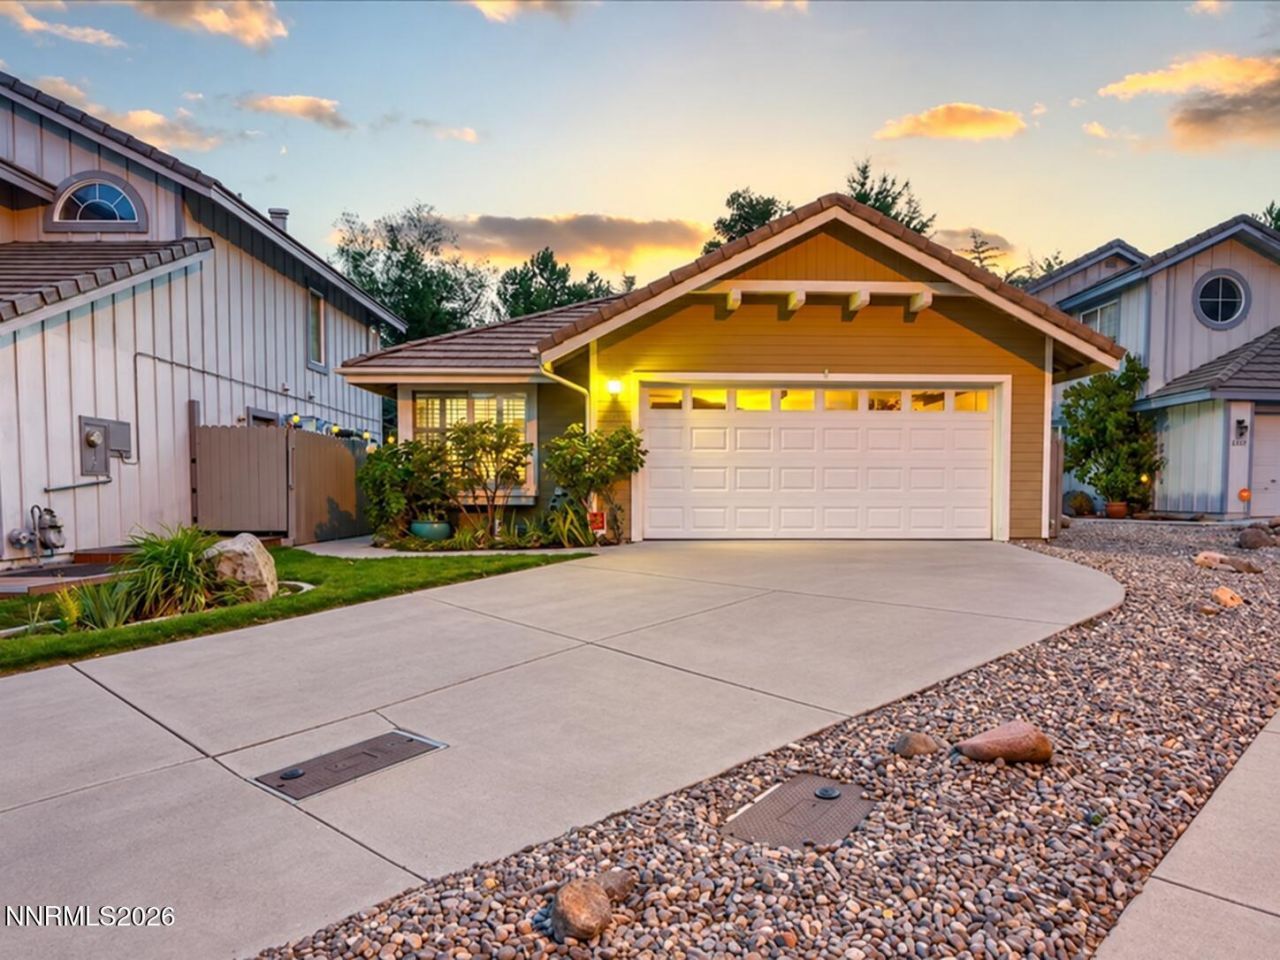
Lakeridge Springs living at its best! Perfectly positioned on an ideal cul-de-sac with no rear neighbors. This stunning single story residence showcases an exceptional ensemble of upgrades and amenities, only starting with a spa-quality primary bathroom, bespoke fireplace surround, beautifully upgraded kitchen, soaring vaulted ceilings, and a spectacular backyard oasis. Thoughtfully refined inside and out, this exceptional home exudes pride of ownership and delivers an impressive combination of style, comfort, and effortless living. Do not miss this special opportunity! The primary suite is absolutely sublime and has been curated to deliver a luxurious and elevated lifestyle. The space is highlighted by a truly spa-inspired bathroom showcasing extensive natural stone and custom tilework. The oversized walk-in shower features richly detailed natural italian travertine stone tilework accented by a custom horizontal decorative band with an intricate diamond pattern design, a frameless glass enclosure, dual shower heads including a hand held shower wand, four integrated wall body sprays, three recessed niches, and an integrated grab bar. Above, skylights and overhead lights enhance the spa-like experience while filling the space with natural light. The walls also have travertine accenting. A granite topped dual vanity showcases striking stone vessel sinks and thoughtfully designed custom organizational pull outs, providing exceptional storage for makeup, toiletries, and everyday essentials. Completing the suite is a spacious walk in closet with custom built in shelving and storage, done by california closets. The suite also has private access to the backyard. The kitchen is impressive, thoughtfully designed to blend style, functionality, and effortless everyday living. Upgraded stainless steel appliances are complemented by soft close cabinetry, recessed lighting, a large pantry, and extremely convenient custom pull out cabinet organizers that maximize storage and keep everyday essentials easily accessible. The kitchen flows seamlessly into the dining area and living room, creating an open and inviting connection between the home's primary gathering spaces. The living room has a vaulted ceiling and is anchored by a beautiful gas fireplace with a stacked tile design. The surrounding molding showcases fluted columns, dimensional trim, raised paneling, detailed millwork, and a bold mantel. The living room sliding door brings you to the backyard. The backyard is a private dreamscape that feels like its own world. With no rear neighbors, newer fencing, and a beautiful pergola, the setting is remarkably private, peaceful, and enchanted. The outdoor space has been thoughtfully designed for both relaxation and entertaining, whether enjoying a quiet evening under the pergola, gathering with friends for weekend cookouts, or unwinding over drinks at the end of the day. This serene backyard oasis delivers an incredible sense of seclusion that is increasingly difficult to find. The garage is finished and has plenty of built in storage cabinets, and a pull down attic ladder for easy access to even more storage. Do not miss this rare opportunity!
Property Features
Property Type: Residential - Single Family
Cooling: Central Air
Fireplaces: 1
Garage: 2 car attached
Heating: Fireplace(s), Forced Air, Natural Gas
Lot Size: 0.10 Acres
Roof Type: Tile
Stories: 1.0
Taxes: $1,882
Year Built: 1994
Amenities
High Ceilings
Vaulted Ceiling(s)
Breakfast Bar
Pantry
Primary Downstairs
Walk-In Closet(s)
Rain Gutters
Feature Descriptions
Additional Rooms: Bedroom/Office Main Floor
Association Fee Includes: Common Area - Maintenance
City Limits: Yes
Construction Type: Site/Stick-Built
Cooling Y/N: Yes
Days on Site: 4
Dining: High Ceilings
Exterior: Wood Siding
Fencing: Back Yard
Fireplace: Gas, Living Room
Fireplace Y/N: Yes
Flooring: Carpet, Tile, Vinyl
Foundation: Crawl Space
Heating Y/N: Yes
HOA Amenities: Clubhouse, Pool, Spa/Hot Tub, Tennis Court(s)
HOA Fee: $100/MonthlyAppliances:
HOA Y/N: Yes
Kitchen: Breakfast Bar, Built-In Dishwasher, Built-In Microwave, Built-In Single Oven, Disposal, Electric Cooktop, Pantry, Soft-Close Cabinets
Laundry Features: Laundry Room, Shelves
Living Room: High Ceilings
Lot Features: Cul-De-Sac, Landscaped, Level
Master Bedroom: High Ceilings, Double Sinks, On Main Floor, Shower Stall, Walk-In Closet(s)
OtherStructures: None
Parcel #: 042-330-45
Parking: Attached, Garage, Garage Door Opener, Garage Door Opener Controls
Patio/Porch: Patio, None
Road Frontage: Public
Road Responsibility: Public Maintained Road
Security Features: Carbon Monoxide Detector(s), Smoke Detector(s)
Sewer: Public Sewer
Sprinklers: Automatic, Drip System
SQFT Living: 1463
Utilities: Electricity Connected, Natural Gas Connected, Sewer Connected, Water Connected, Water Meter Installed, Underground Utilities
Water: Public
Water Rights Y/N: No
Window Features: Double Pane Windows, Vinyl Frames
Local Schools
High School: Reno
Middle School: Pine
Elementary School: Huffaker
Listed By / Shown By
Listed By
Agency Name: RE/MAX Professionals-Reno
Agent Name: Alexander Landeck
Agency Phone: 775-345-3070
Agent Phone: 775-750-0051

Shown By
Agent Name: Lori Newman
Agent Phone: (937) 441-3610
Agency Title: Key Realty

Estimate Your Payment
Estimated Payment
$ 3,834.61 per month $3,495.51 Principal & Interest $156.83 Property Tax $182.26 Homeowner's InsuranceChange Payment Information
Privacy Policy / DMCA Notice / ADA Accessibility


This site is hosted, designed and copyright
© 1994 - 2026 by
Delta Media Group, Inc. -- Patent Pending --
Agency License Information: 1-877-539-7589 | Ohio Lic# REC.2010002888 6800 W Central Ave #B, Toledo, OH 43617 | Michigan Lic# 6505366134 8040 Summerfield Rd, Lambertville, MI 48144 | Indiana Lic# RC52400106 3029 W Smith Valley Rd #211, Greenwood, IN 46142 | West Virginia LIC# 010306 Erin Rickman, Broker. 410 Market St #3, Parkersburg, WV, 26101 | Colorado LIC# EC.100108419 603 Rood Ave, Grand Junction, CO 81501 | Nevada LIC# B.0146350.LLC 9190 Double Diamond Pwky, Reno, NV 89521 | Florida LIC# CQ1073507 16638 Mooner Plank Cir, Wimauma, FL 33598 | Illinois LIC# 481014661 640 S Washington St. Suite 212, Naperville, IL 60540
6321 Copper Creek Court | MLS# 260012069
This single family home located at 6321 Copper Creek Court, Reno, NV 89519 is currently listed for sale with an asking price of $624,900. This property was built in 1994 and has 3 bedrooms and 2 full baths with 1463 sq. ft. Copper Creek Court is located in the Lakeridge Springs 3 subdivision. Search Lakeridge Springs 3 real estate on lorinewman.ikeyrealty.com today.