Lori Newman

BEDS5
BATHS2 full 1 partial
SQUARE FEET2,445
MLS#201843434
STATUSActive
PROPERTY TYPEResidential -
SUBDIVISIONT1N R5E
SCHOOLPinckney
Property Description
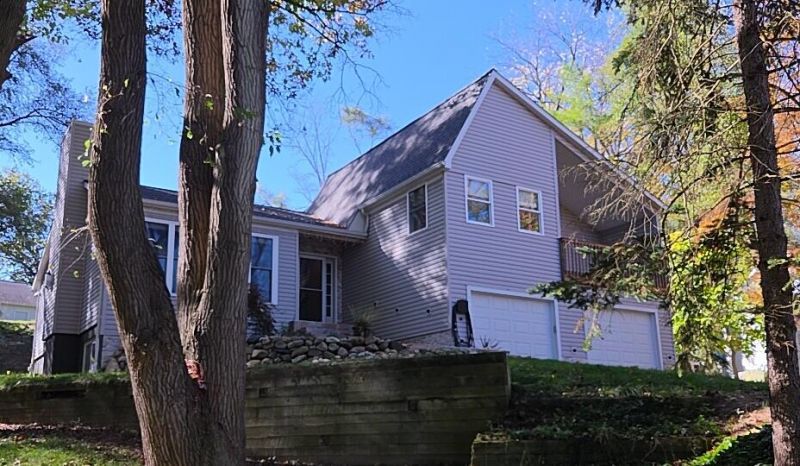
Rare 5 bedroom, tri-level home in a beautifully landscaped, quiet, country setting! The master suite features a large doorwall leading out to a spacious balcony overlooking the yard. The suite also includes a large bath with a jetted tub and extra large walk in shower which includes a multiple shower head system for maximum enjoyment. The large kitchen boasts a separate breakfast nook with a doorwall to the rear patio that is a great place for entertaining. It has a hot tub too! There is plenty of storage in this one since the property also has a 33x49 finished and heated pole barn which features a concrete floor, workshop, utility room, central air filtration system, and central air compressor. The terraced landscaping is definitely a must-see feature. Although located in a quiet country setting this home is close to shopping, restaurants, schools and freeways. Recent appraisal on file. All showings require 24 hour notice.
Property Features
Property Type: Residential -
Garage: 2 car attached
Heating: Forced Air, Natural Gas, Central Air
Lot Size: 266x68x348x390x17
Stories: 2.0
Year Built: 1977
Amenities
Blinds
Ceiling Fan
Hot Tub
Walk-In Closet(s)
Doorwall
Split Bdrm Flr Plan
Hot Tub
Walk - In Closet
Doorwall
Egress Windows
Split Bdrm Flr Plan
Cable TV
Hot Tub
RV Parking
Sprinkler System
Paved Driveways
Feature Descriptions
Additional Rooms: Primary Suite
Appliances: Dishwasher, Dryer, Garbage Disposal, Microwave, Refrigerator, Water Softener
Date active: 2026-10-18
Exterior: Vinyl
Financing Available: Cash, Conventional Mortgage
Foundation: Basement
Heating Y/N: Yes
HOA Y/N: Yes
Hot Tub: Yes
Laundry: Upper Level
Lot Dimensions: 266x68x348x390x17
Parcel Number: 1516101001
Parking Features: Garage Door Opener
Road Surface: Gravel, Maintained
Sewer: Septic Tank
SQFT Above Grade: 1561
Water: Well
Waterfront: No
Window Features: Egress Windows
Room Sizes
Bathroom 1: 11 X 10 Level - Upper
Bathroom 2: 6 X 5 Level - 1st
Bathroom 3: 7 X 6 Level - Lower
Bedroom 1: 20 X 14 Level - upper
Bedroom 2: 12 X 9 Level - Lower
Bedroom 3: 14 X 9 Level - Lower
Bedroom 4: 14 X 10 Level - lower
Dining Room: 12 X 10 Level - 1st
Kitchen: 12 X 8 Level - 1st
Living Room: 21 X 15 Level - 1st
Other Room 1: 13 X 10 Level - lower
Local Schools
School District: Pinckney
Listed By / Shown By
Listed By
Agency Name: Premier Waterfront Realty
Shown By
Agent Name: Lori Newman
Agent Phone: (937) 441-3610
Agency Title: Key Realty

Estimate Your Payment
Estimated Payment
$ 2,824.98 per month $2,684.98 Principal & Interest $0.00 Property Tax (data not provided by mls) $140.00 Homeowner's InsuranceChange Payment Information
Privacy Policy / DMCA Notice / ADA Accessibility


This site is hosted, designed and copyright
© 1994 - 2026 by
Delta Media Group, Inc. -- Patent Pending --
Agency License Information: 1-877-539-7589 | Ohio Lic# REC.2010002888 6800 W Central Ave #B, Toledo, OH 43617 | Michigan Lic# 6505366134 8040 Summerfield Rd, Lambertville, MI 48144 | Indiana Lic# RC52400106 3029 W Smith Valley Rd #211, Greenwood, IN 46142 | West Virginia LIC# 010306 Erin Rickman, Broker. 410 Market St #3, Parkersburg, WV, 26101 | Colorado LIC# EC.100108419 603 Rood Ave, Grand Junction, CO 81501 | Nevada LIC# B.0146350.LLC 9190 Double Diamond Pwky, Reno, NV 89521 | Florida LIC# CQ1073507 16638 Mooner Plank Cir, Wimauma, FL 33598 | Illinois LIC# 481014661 640 S Washington St. Suite 212, Naperville, IL 60540
8281 Kimble Drive | MLS# 201843434
This home located at 8281 Kimble Drive, Pinckney, MI 48169 is currently listed for sale with an asking price of $480,000. This property was built in 1977 and has 5 bedrooms and 2 full and 1 partial baths with 2445 sq. ft. Kimble Drive is located in the T1N R5E subdivision within the Pinckney school district. Search T1N R5E real estate on lorinewman.ikeyrealty.com today.