Lori Newman

BEDS2
BATHS2 full
SQUARE FEET1,064
MLS#1892737
STATUSActive
PROPERTY TYPEResidential - Condominium
SUBDIVISIONVillage At Royal Oak
SCHOOLWest Clermont
Property Description
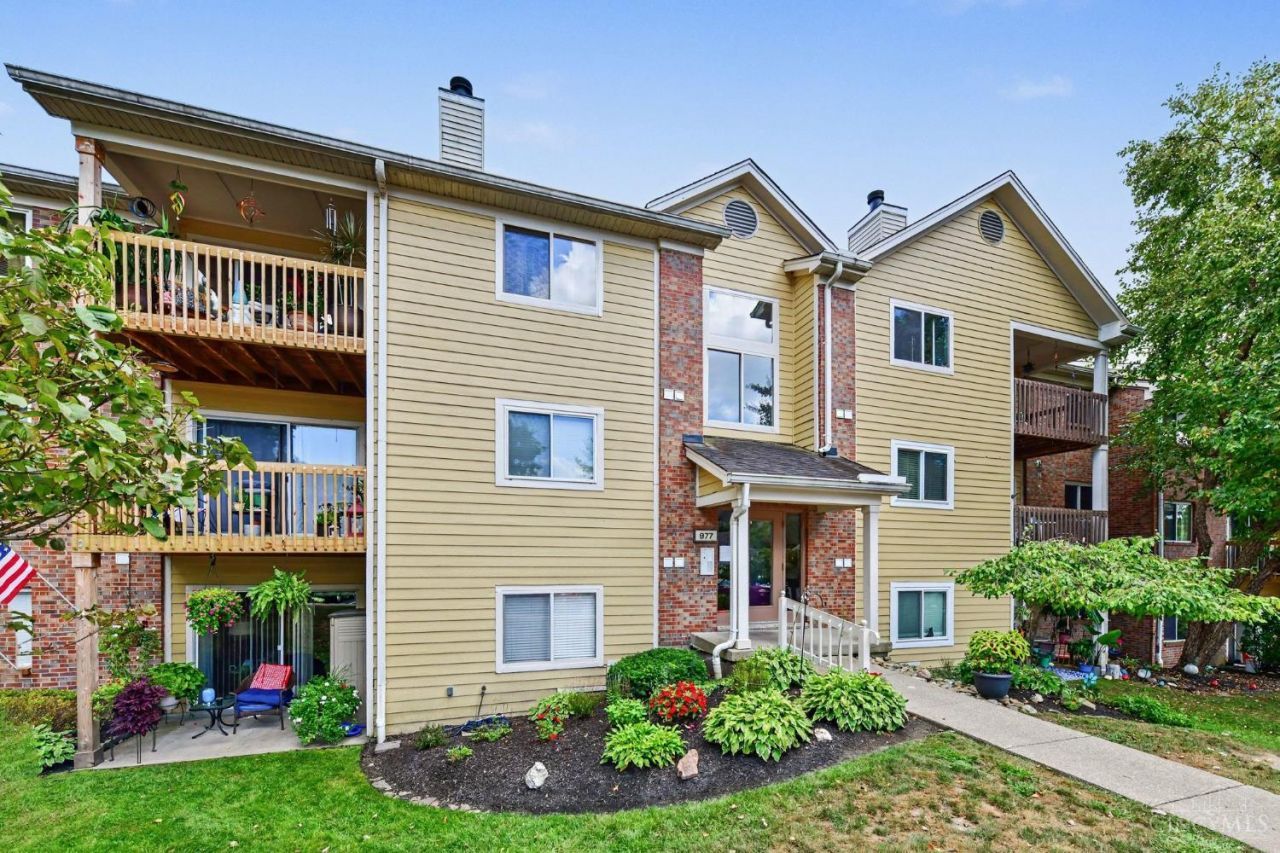
Welcome to Easy, Maintenance-Free Living in Pierce Township! Discover the perfect blend of comfort, convenience, and community in this meticulously maintained 2-bedroom, 2-full-bathroom condominium located in the Village of Royal Oak. It offers 1,064 square feet of light, bright, and completely neutral living space. This unit is an exceptional find for first-time homebuyers, downsizers, or anyone looking for a turnkey lifestyle in the Cincinnati area! Property Highlights: Brand new carpet throughout! Freshly painted! New faucets, Light fixtures and matching hardware on all doors! Community Clubhouse and Pool!
Property Features
Property Type: Residential - Condominium
Basement: None
Cooling: Central Air
Fireplaces: 1
Garage: 1
Heating: Electric, Heat Pump
Home Style: Traditional
Lot Size: 0.01 Acres
Roof Type: Shingle
Stories: 1.0
Taxes: $2,216
Year Built: 1991
Amenities
Vaulted Ceiling
Balcony
Covered Deck/Patio
Wooded Lot
Feature Descriptions
Access: City Street
Appliances: Dishwasher, Dryer, Garbage Disposal, Microwave, Oven/Range, Refrigerator, Washer
Association Includes: MaintenanceExterior, Sewer, SnowRemoval, Trash, Water, AssociationDues, Clubhouse, ExerciseFacility, LandscapingCommunity, Pool, ProfessionalMgt
Association Name: Towne Properties
Condo: Other
Exterior: Brick
Features: Common Hallway Entry, Pets Allowed, Unit On Top Floor, Laundry-In Unit
Fireplace Features: Wood
Foundation: Poured
Garage/Carport: Garage Detached
Gas: None
HOA Fee: 272/Monthly
HOA Y/N: 1
Kitchen: Quartz Counters, Counter Bar, Solid Surface Ctr, Tile Floor, Wood Cabinets
Miscellaneous: Cable, Ceiling Fan, Recessed Lights
Parcel #: 28-67-01E-710
Parking: 1 Assigned
Primary Bathroom: Bidet, Shower, Tile Floor, Marb/Gran/Slate
Primary Bedroom: Bath Adjoins, Vaulted Ceiling, Walk-in Closet, Wall-to-Wall Carpet, Window Treatment
Rooms Total: 6
Sewer: Public Sewer
Smart Technology: Garage Door Opener
Special View Info: Woods
Tax Abatement: No
Unit Entry Level: 1
Water: Public
Water Heater: Electric
Window Features: Double Hung, Double Pane, Vinyl
Wooded: Yes
Room Sizes
Primary Bedroom: 17 X 11 Level - 3
Bedroom 2: 12 X 11 Level - 3
Dining Room: 10 X 9 Level - 3
Entry: 10 X 4 Level - 3
Living Room: 15 X 14 Level - 3
Laundry Room: 8 X 7 Level - 3
Local Schools
School District: West Clermont
Listed By / Shown By
Listed By
Agency Name: Pivot Realty Group, LLC
Agent Name: Quintin Suggs
Agency Phone: 513-288-3828

Shown By
Agent Name: Lori Newman
Agent Phone: (937) 441-3610
Agency Title: Key Realty

Estimate Your Payment
Estimated Payment
$ 1,185.18 per month $950.93 Principal & Interest $184.67 Property Tax $49.58 Homeowner's InsuranceChange Payment Information
Privacy Policy / DMCA Notice / ADA Accessibility


This site is hosted, designed and copyright
© 1994 - 2026 by
Delta Media Group, Inc. -- Patent Pending --
Agency License Information: 1-877-539-7589 | Ohio Lic# REC.2010002888 6800 W Central Ave #B, Toledo, OH 43617 | Michigan Lic# 6505366134 8040 Summerfield Rd, Lambertville, MI 48144 | Indiana Lic# RC52400106 3029 W Smith Valley Rd #211, Greenwood, IN 46142 | West Virginia LIC# 010306 Erin Rickman, Broker. 410 Market St #3, Parkersburg, WV, 26101 | Colorado LIC# EC.100108419 603 Rood Ave, Grand Junction, CO 81501 | Nevada LIC# B.0146350.LLC 9190 Double Diamond Pwky, Reno, NV 89521 | Florida LIC# CQ1073507 16638 Mooner Plank Cir, Wimauma, FL 33598 | Illinois LIC# 481014661 640 S Washington St. Suite 212, Naperville, IL 60540
977 Cedar Ridge Drive, Unit 10 | MLS# 1892737
This condo located at 977 Cedar Ridge Drive, Unit 10, Pierce Township, OH 45245 is currently listed for sale with an asking price of $170,000. This property was built in 1991 and has 2 bedrooms and 2 full baths with 1064 sq. ft. Cedar Ridge Drive, Unit 10 is located in the Village At Royal Oak subdivision within the West Clermont school district. Search Village At Royal Oak real estate on lorinewman.ikeyrealty.com today.